
Book the whole estate.
Take the whole Vantage estate under one booking — the tower, the six retreats and the shared spaces, for up to twenty-eight guests. Enjoy seated dining for twelve in the Observatory, with extra capacity across the shared spaces on request. Minimum stays apply on weekends and in high season.
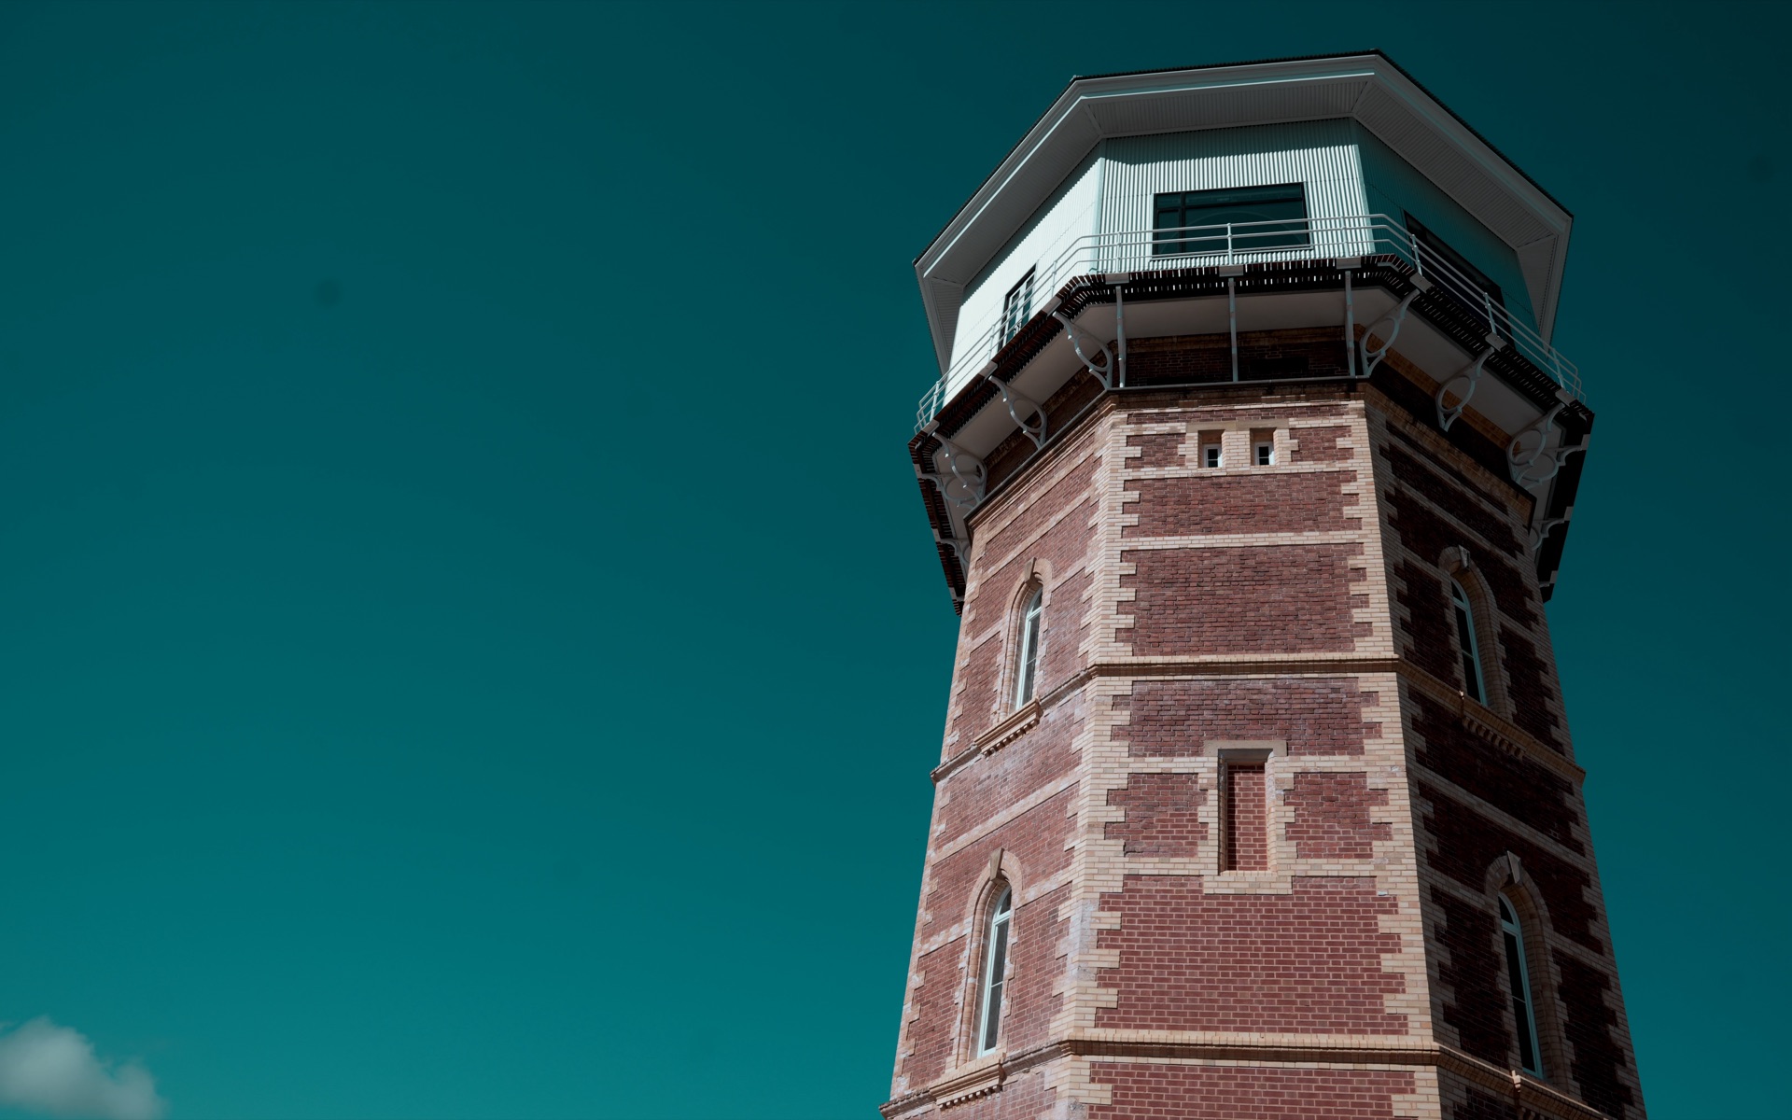
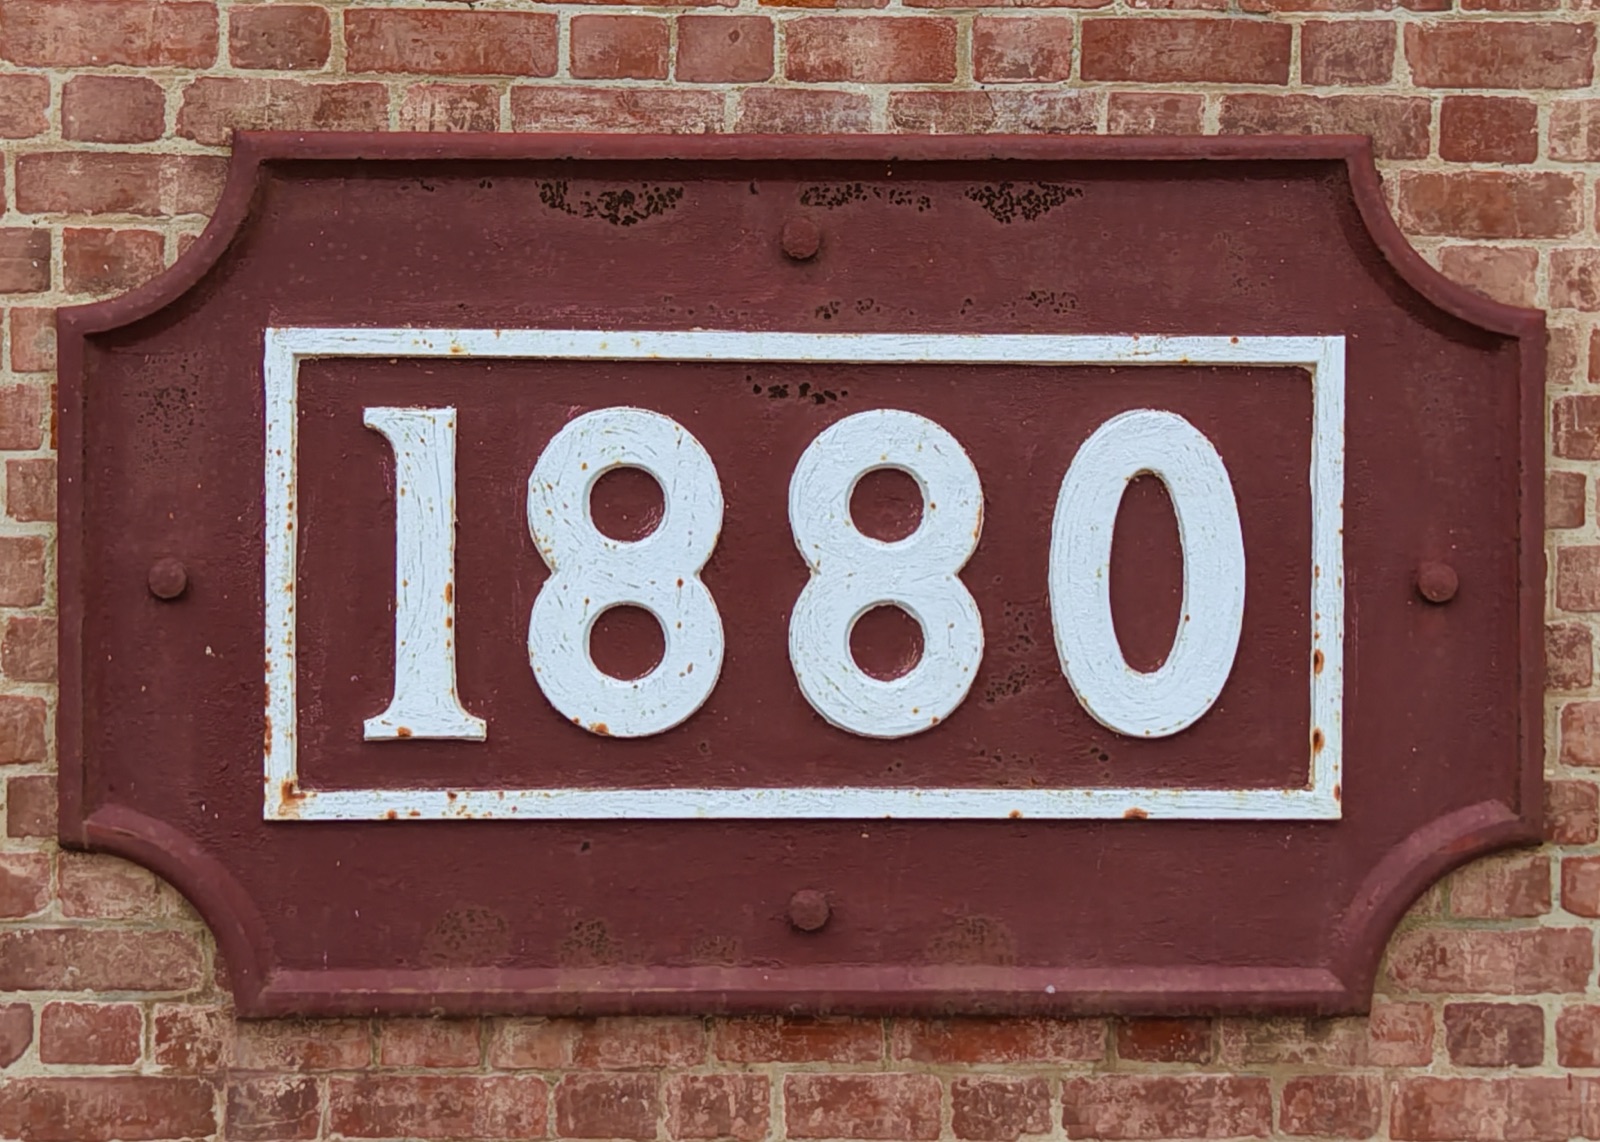
The 1880 Water Tower
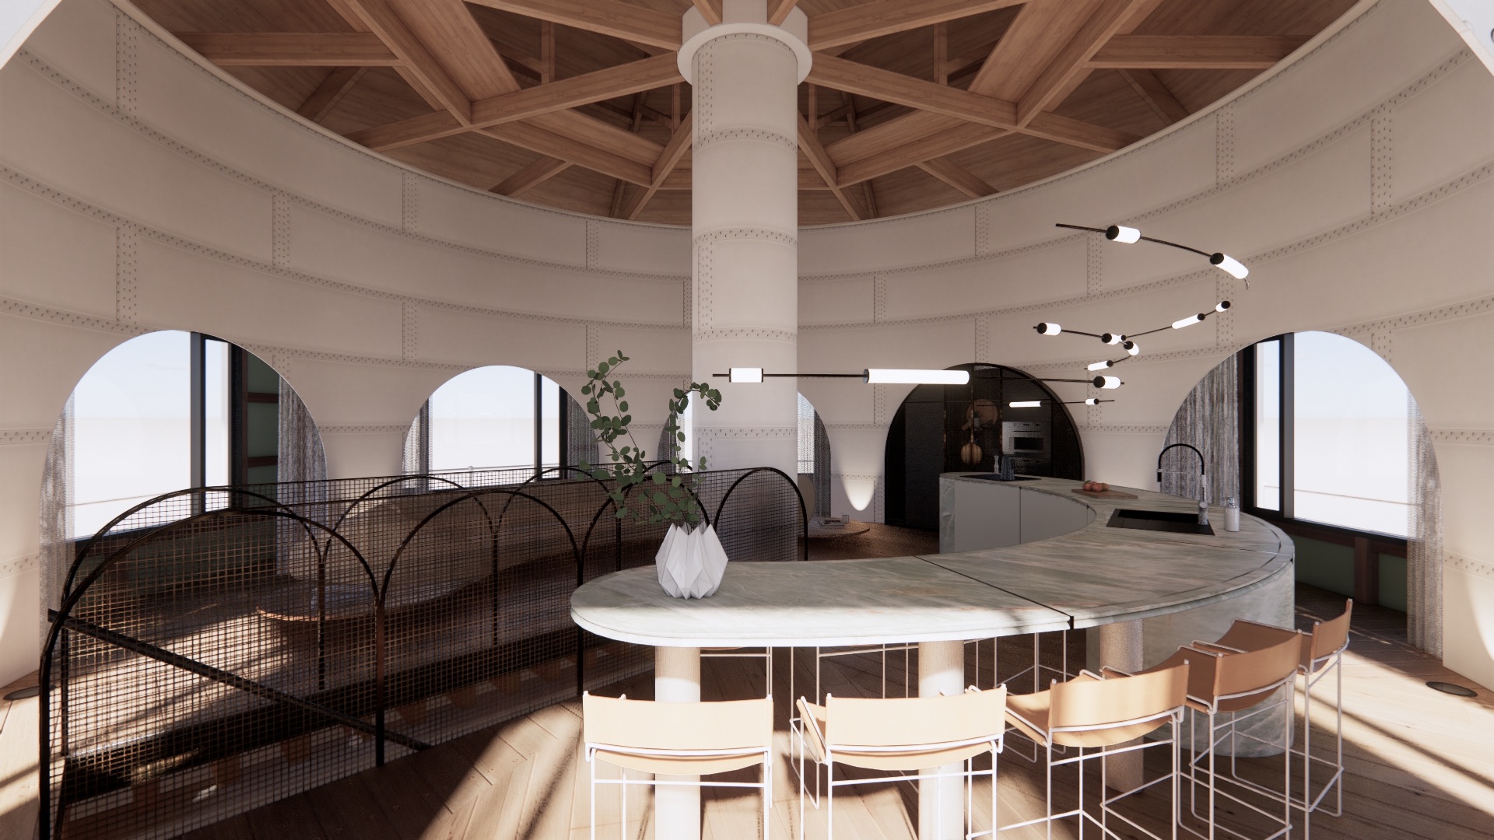
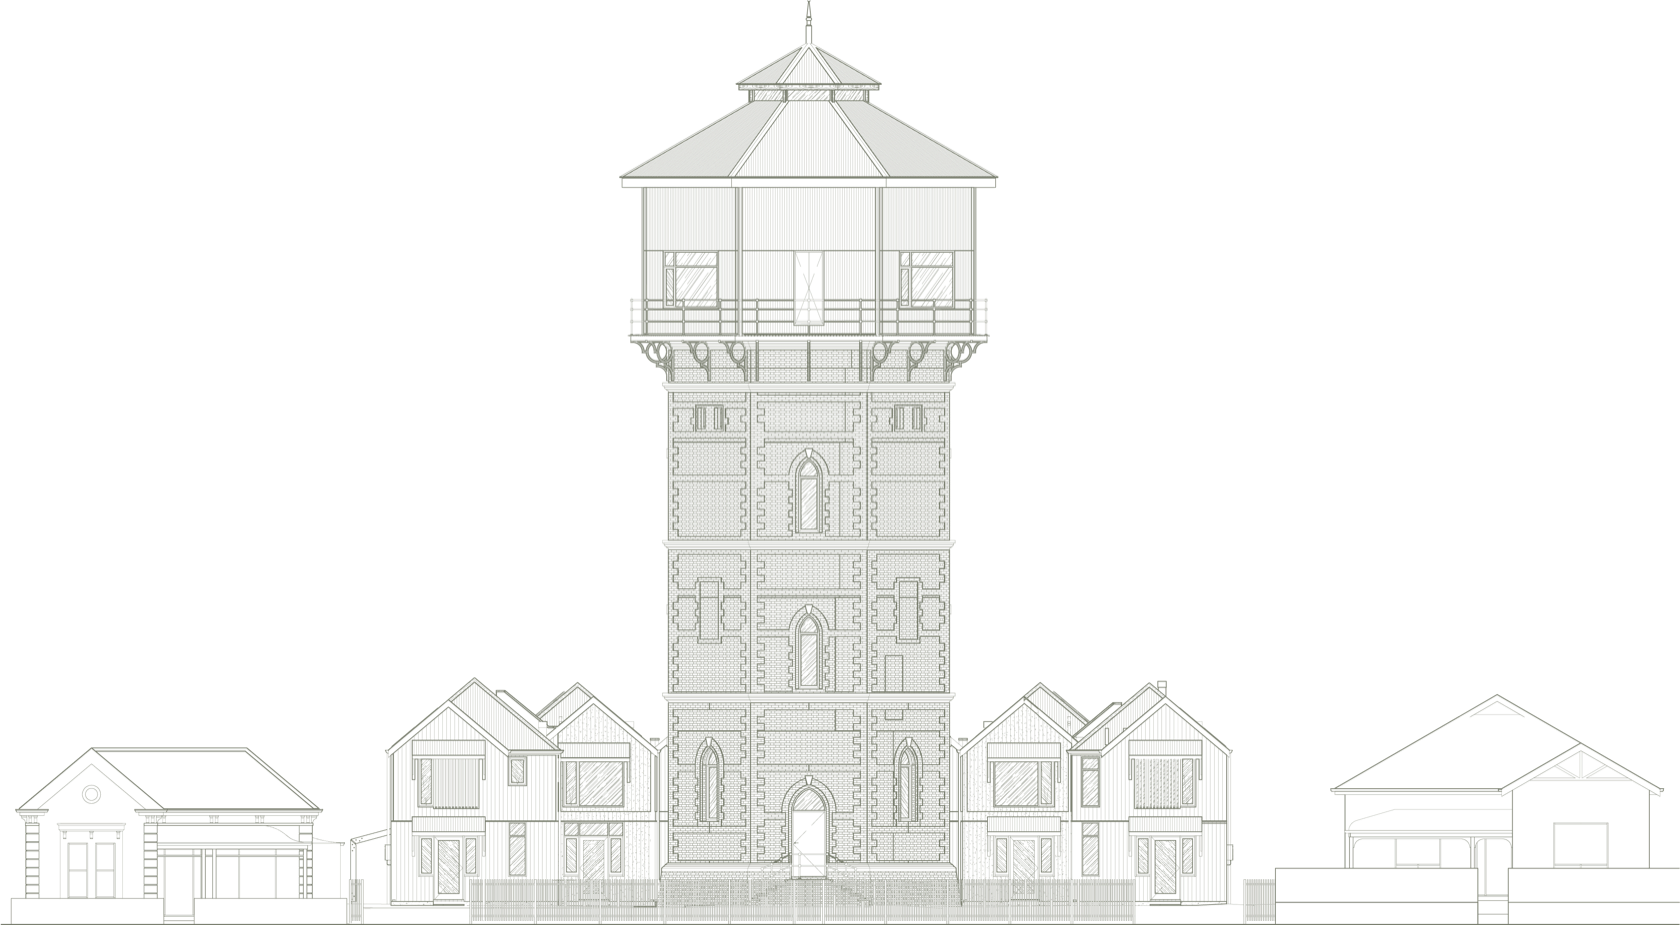
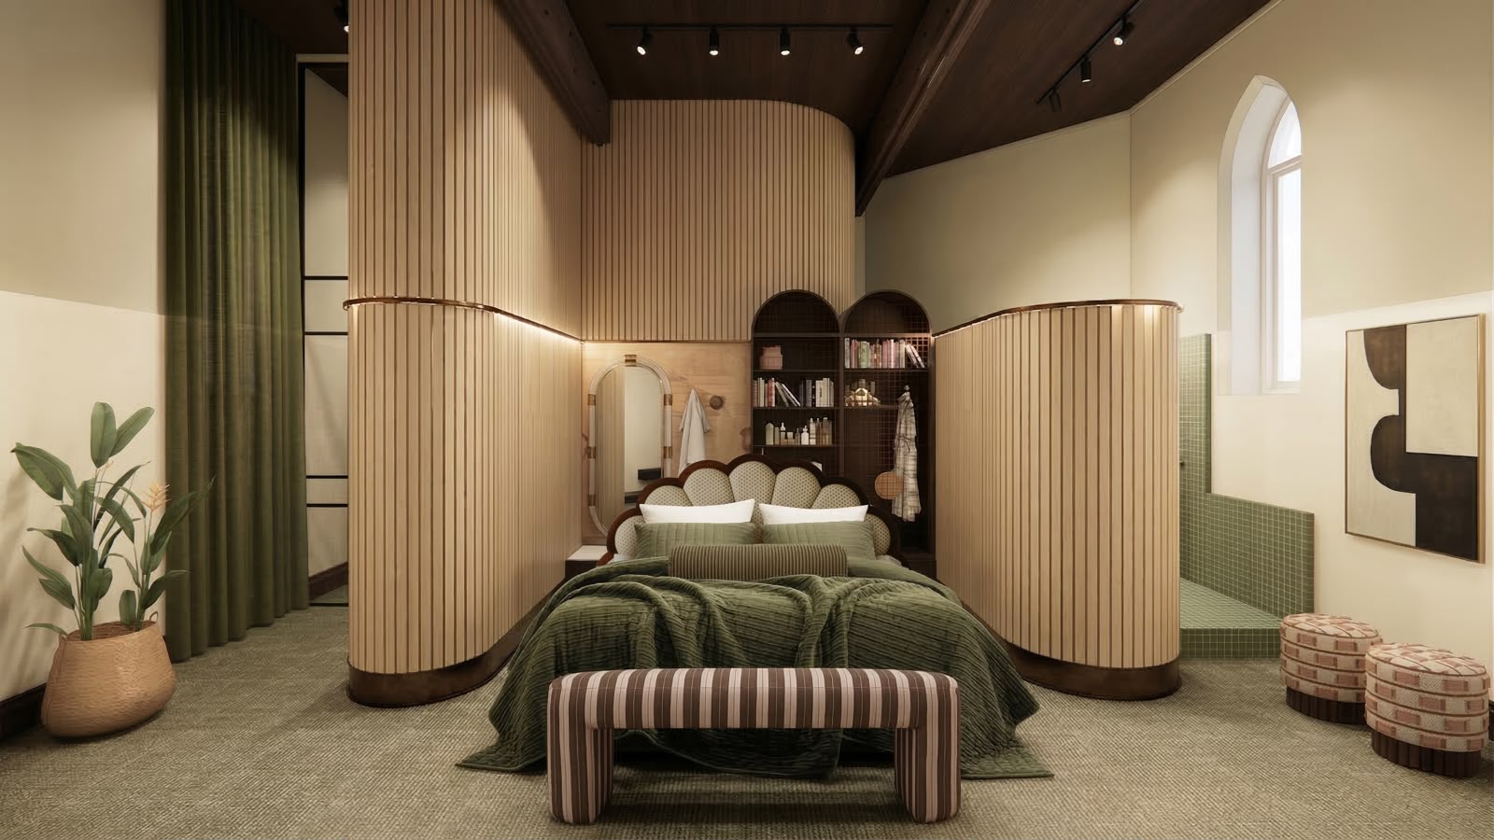
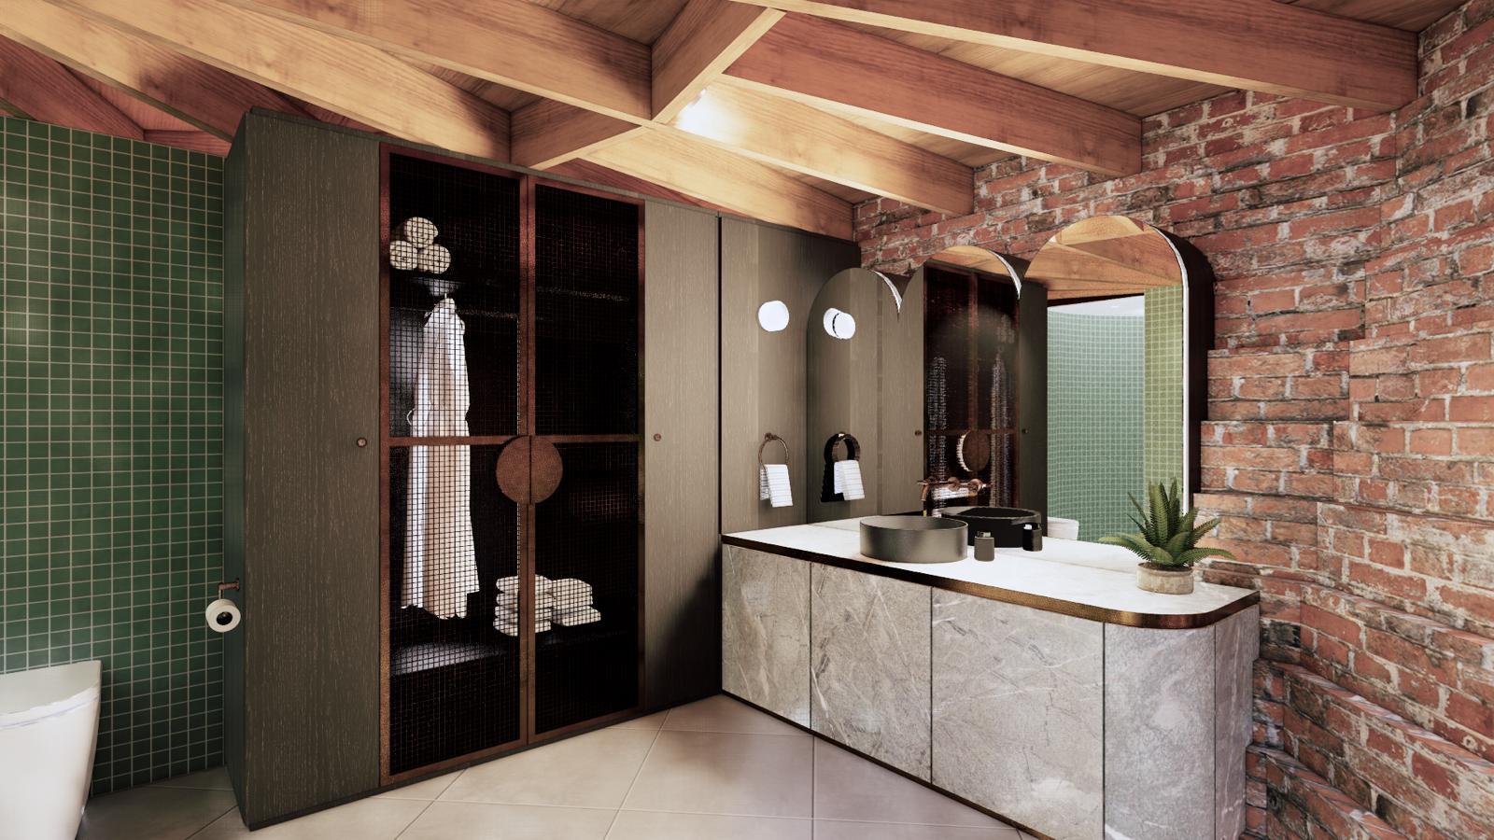
Three King suites rise through the tower, one to a floor — the Jervois on the ground floor, the Isabella on level one and the Hart on level two — each named for a figure in Semaphore's story, each with a King bed, a private bathroom and a curved bedhead echoing the building's round forms. Level three is the Den, a lounge bar. Level four, inside the original 305,000-litre tank, is the Observatory: dinner for twelve, seated around a stone island bench, with a kitchen designed with Chef Salvatore Pepe for visiting private chefs and uninterrupted 360-degree views across Adelaide — Gulf St Vincent and the jetty to the west, the Port River and the Adelaide Hills to the east. Both are for tower guests only.
The Cellar, in the basement, has space for 400 bottles, with wines selected by Merrick Watts. It is open by appointment.
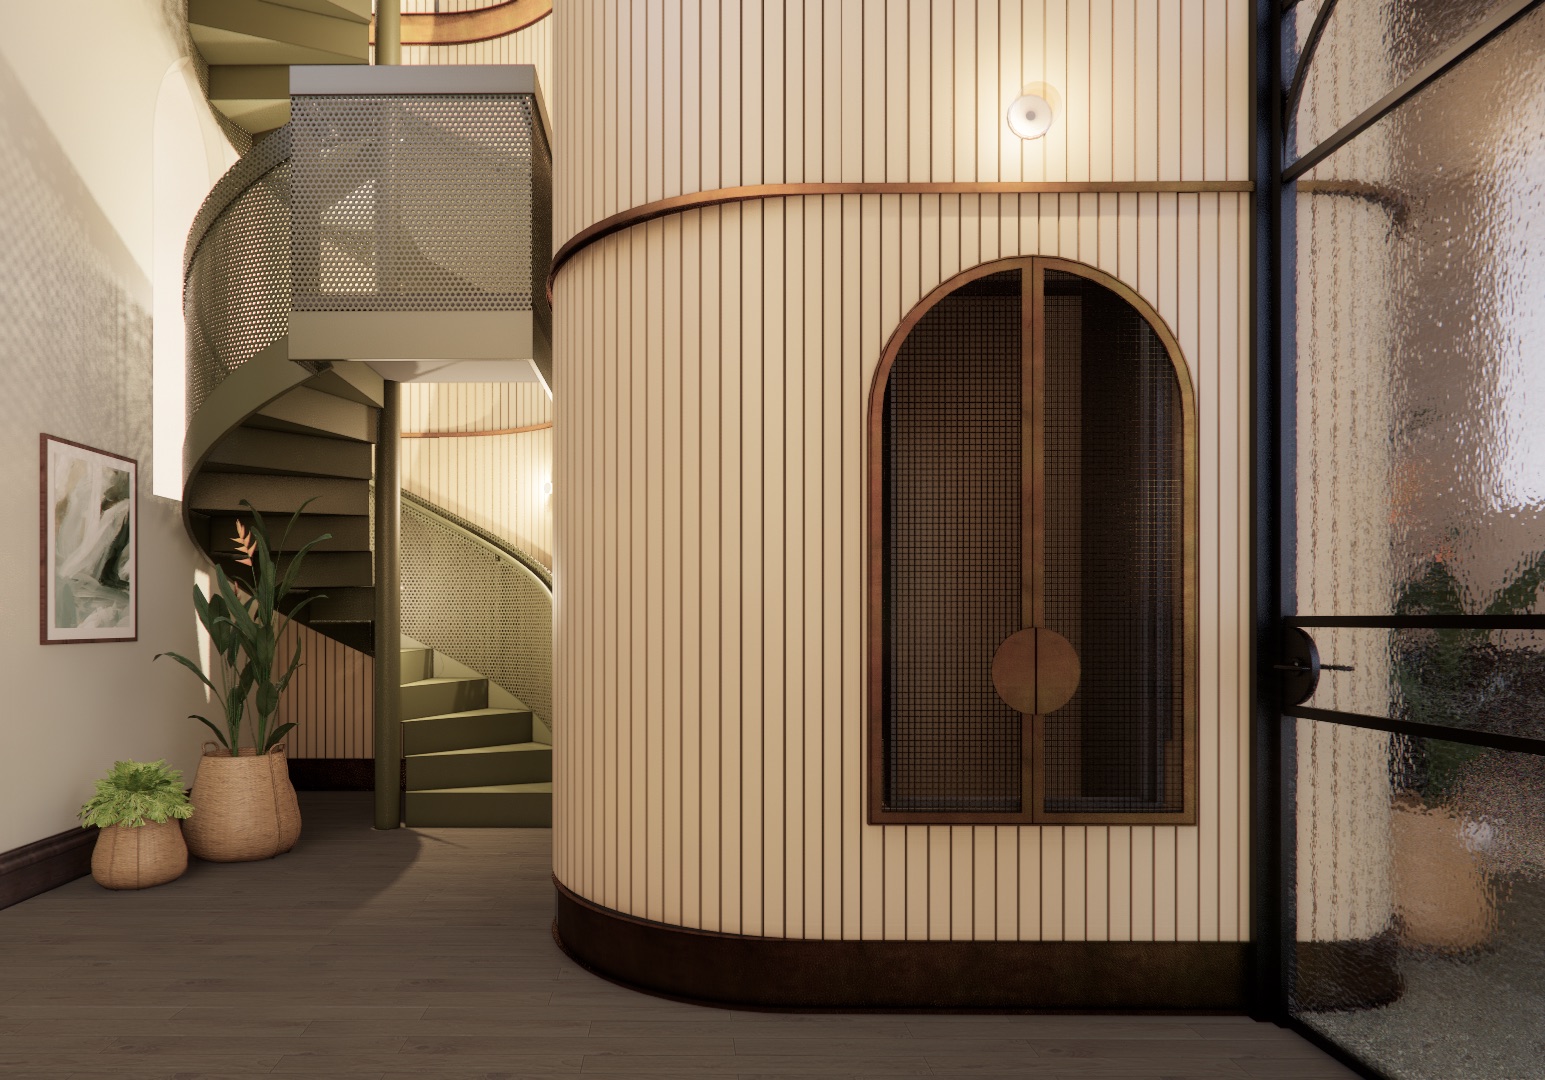
There is no lift in the tower — the heritage fabric would not take one. A spiral staircase runs from the lobby to the Observatory, and a dumbwaiter takes the luggage between floors. The tower is booked as one residence by one party, sleeping six, with two private off-street car spaces and a laundry service for tower guests.
The three suites
The Jervois
Off the entry lobby, with its bathroom on the basement level. Named after Sir William Jervois, Governor of South Australia from 1877 to 1883, who commissioned the coastal defences including Fort Glanville.
The Isabella
Private ensuite. Named after the Isabella, the schooner Captain John Hart used to trade along the Spencer Gulf coast.
The Hart
Private ensuite. Named after John Hart, three times Premier of South Australia, who founded the Glanville and Semaphore area.
The Vantage Retreats
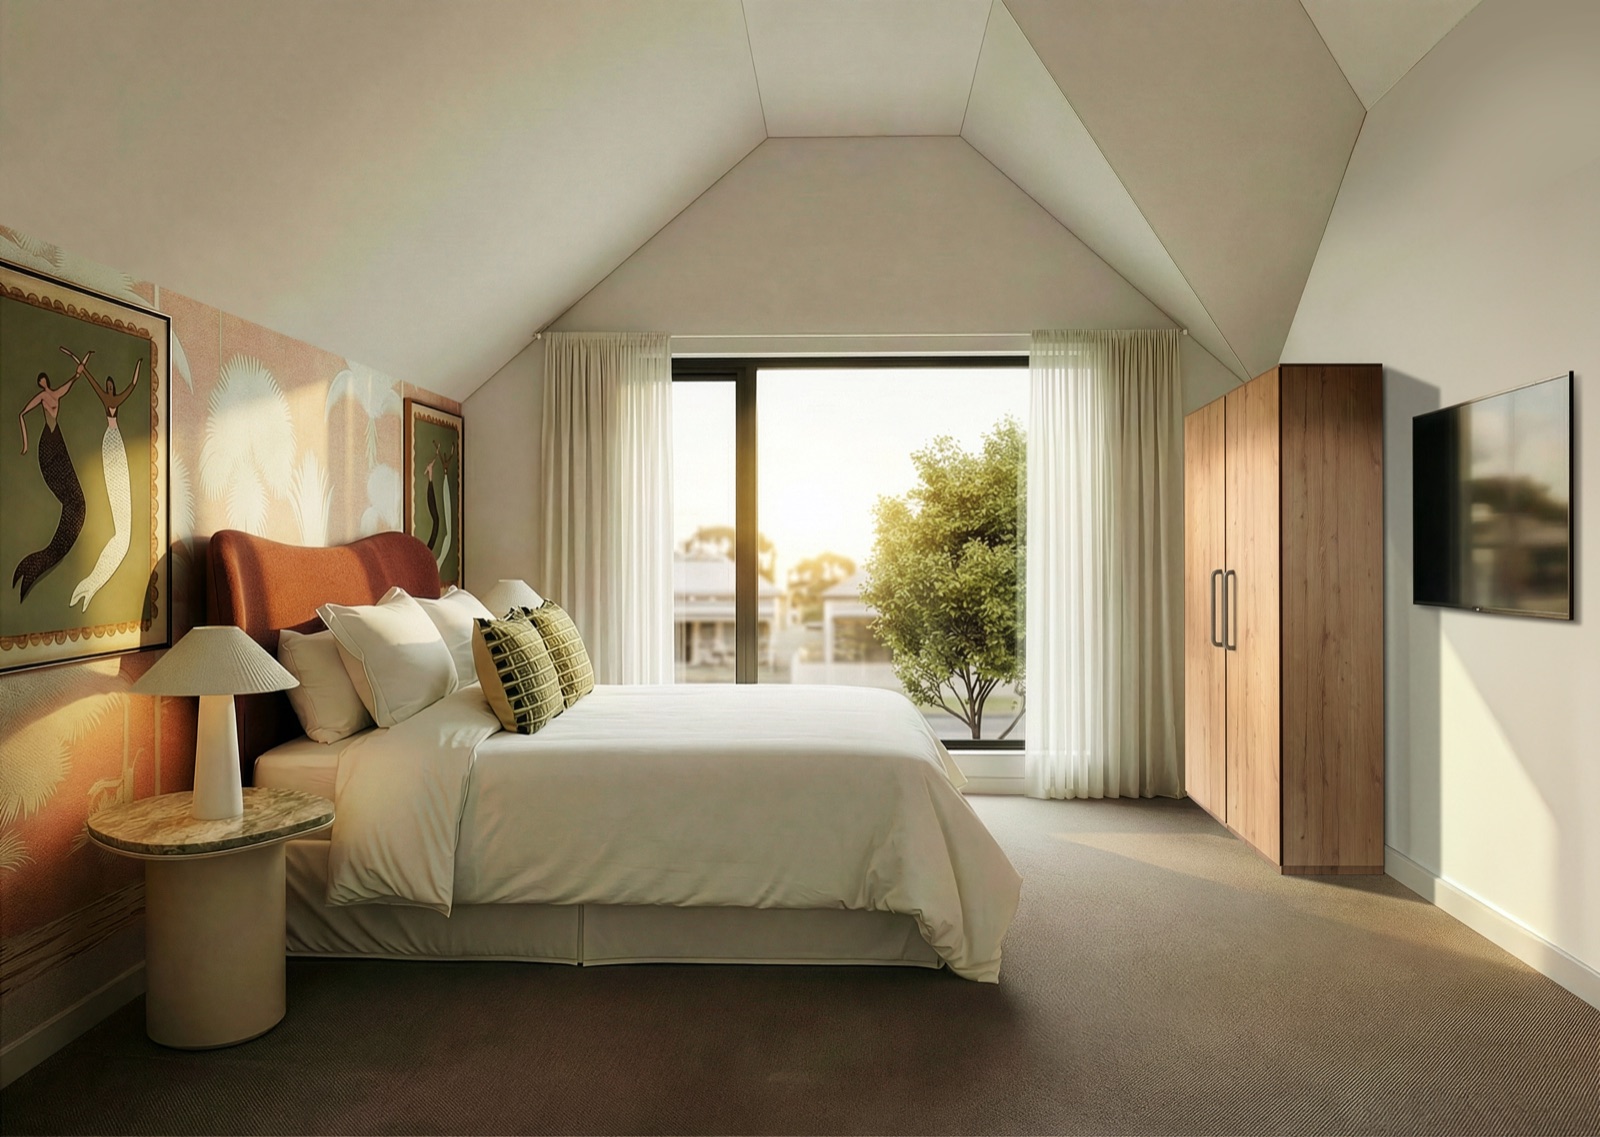
Six coastal retreats stand at the tower's base — Dune, Crest, Tide, Cove, Drift and Shore — each over two levels, with the living area, dining area and full kitchen on the ground floor and the bedrooms and bathroom upstairs. Five of the retreats sleep four, with a Queen bedroom and a second bedroom with two single beds; in Dune the singles are long singles that join to make a King. Shore is the accessible retreat, with a Queen bedroom for two reached by a private internal lift — the only lift on the estate. Assistance dogs are welcome, and there is a relieving area on site.
In every residence: embroidered bed linen, bathrobes and towels, bathroom amenities by Leif — Australian native botanicals, vegan, made in Australia — and the Wilde signature scent, created for The Vantage and diffused by steam. Full-fibre wi-fi, Sonos audio, televisions on concealed lifts, and zoned air conditioning, lighting and blinds. Each retreat adds its own laundry, a South Australian mini bar of ready-to-eat meals, snacks and drinks, a Dyson vacuum, a Shark hair dryer and one private off-street car space, with two EV charging stations on site.
There is no reception desk or restaurant, by design. Entry is by PIN code, a Private Signature Host is available throughout your stay, and we aim to bring the great tables of Adelaide to you, with private-chef dining in the Observatory arranged on request.
The six retreats
Dune
The larger of the two end retreats. A Queen bedroom and a second bedroom with two long single beds that join to make a King — the configuration for a family or a pair of couples. Sleeps 4.
Crest
The second retreat in the row, directly behind the tower. A Queen bedroom and a twin bedroom with two single beds upstairs; Semaphore Road is a two-minute walk. Sleeps 4.
Tide
One of the four centre retreats. A Queen bedroom and a twin bedroom with two single beds upstairs; the beach is an eight-minute walk and the jetty ten. Sleeps 4.
Cove
In the centre of the row, next to Tide. A Queen bedroom and a twin bedroom with two single beds, suited to children or a multi-generational group. Sleeps 4.
Drift
The fifth retreat in the row, next to Shore. A Queen bedroom and a twin bedroom with two single beds upstairs. Sleeps 4.
Shore
The accessible retreat at the end of the row. Living, dining, full kitchen and laundry on the ground floor; the Queen bedroom upstairs is reached by a private internal lift, the only lift on the estate. Assistance dogs are welcome. Sleeps 2.
1878 → 2026
The tower was built to fix an engineering fault. The Jervois Bridge, opened in 1878, cut water to the Lefevre Peninsula 165 times a year every time its swing span opened; the answer was a water tower at 40 Blackler Street, designed by Oswald Brown, Australia's first government hydraulics engineer, and completed in 1880 at a cost of £5,000. It held five hours' supply against a fifteen-minute bridge opening, did the job for thirty-one years, then spent decades being saved — from demolition in 1936 by a dentist who bought it for £210, through service as an Army lookout in the Second World War, to its first conversion to a residence in 1972. It has been a State Heritage Place since 1981, among the first places on the register. In November 2017, Daniel Johnson bought it at auction, sight unseen, in front of a crowd of three hundred.
The rebuild began in October 2024 and was delivered by Claridge Construction to heritage standard under a conservation management plan. More than 12,000 replica bricks by Littlehampton Bricks, made to 1880s methods in ten-plus shapes. No structural steel — the brick carries the tower, as it has since 1880, laid 2.1 metres thick at the base in double Flemish bond. The original cast-iron balustrade was not thrown away; it is the fence at the street. Almost the entire trade roster is South Australian.
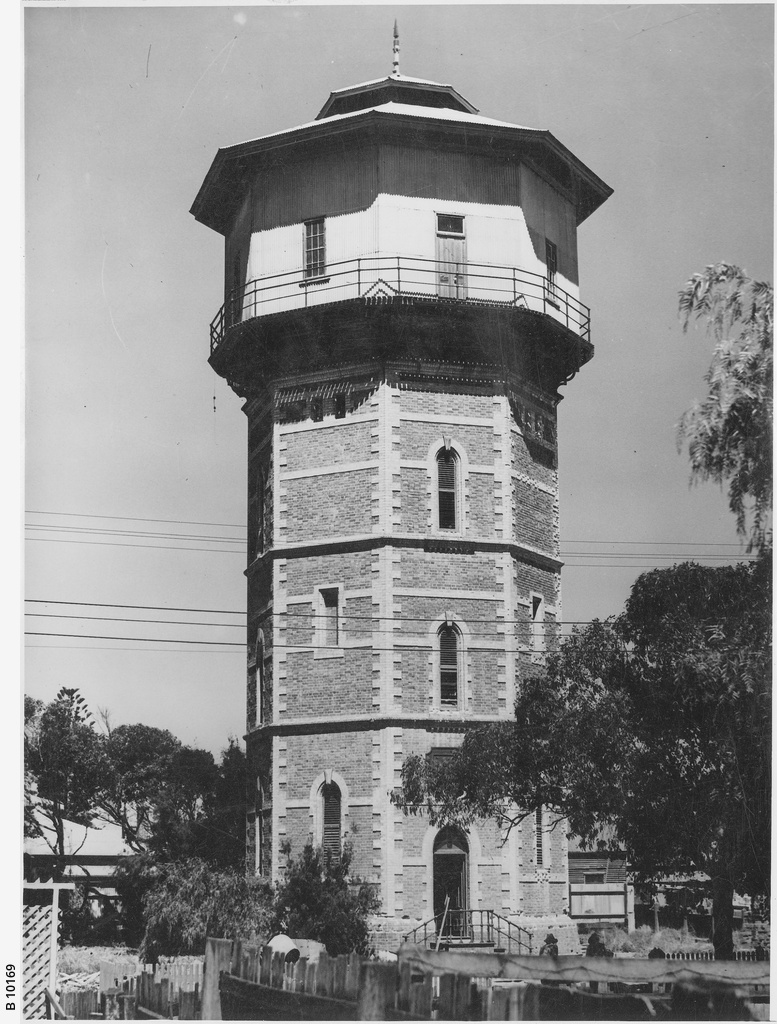
Path to Restoration
A peek behind the scaffold at the people doing the rebuild: Architect Michael Sheidow and the Black Rabbit team, builder and project delivery partner Claridge Construction, Littlehampton Bricks using traditional techniques to maintain heritage standards, and the trades putting an 1880 water tower back into use. A feature documentary by 57 Films, covering the whole restoration, is currently in production.
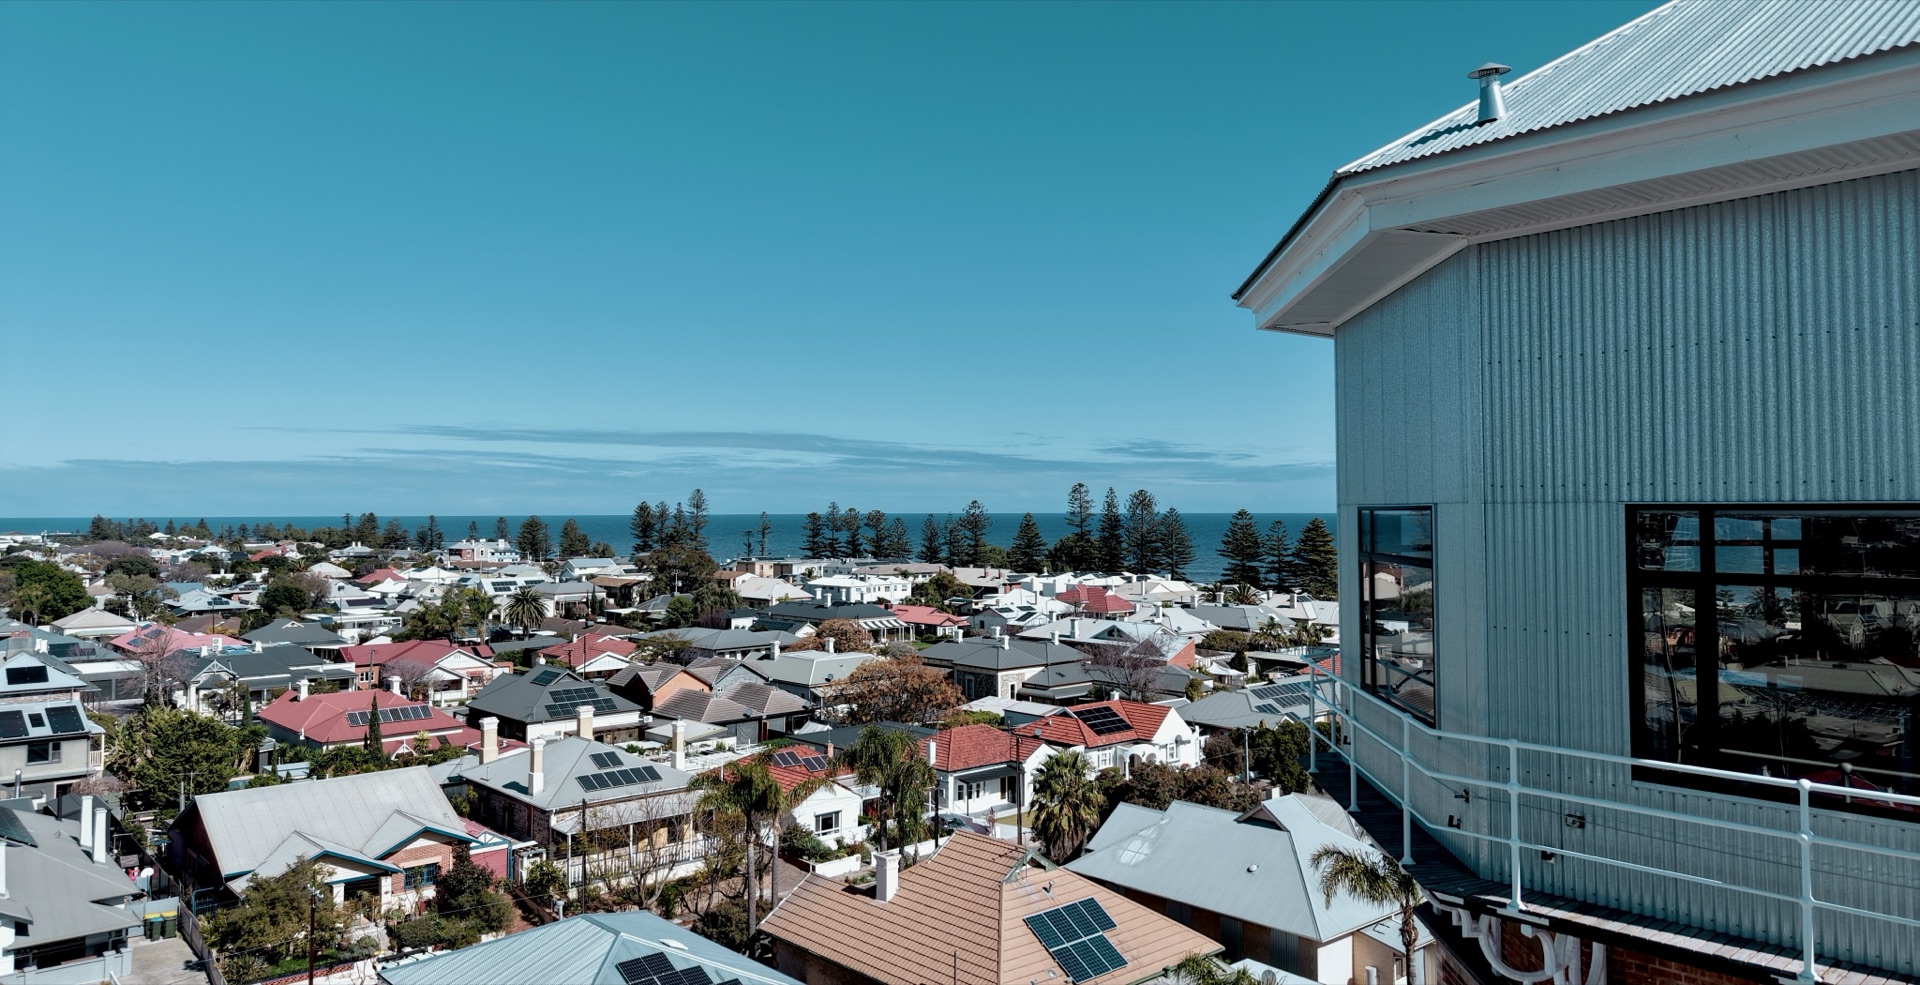
South Australia at your fingertips.
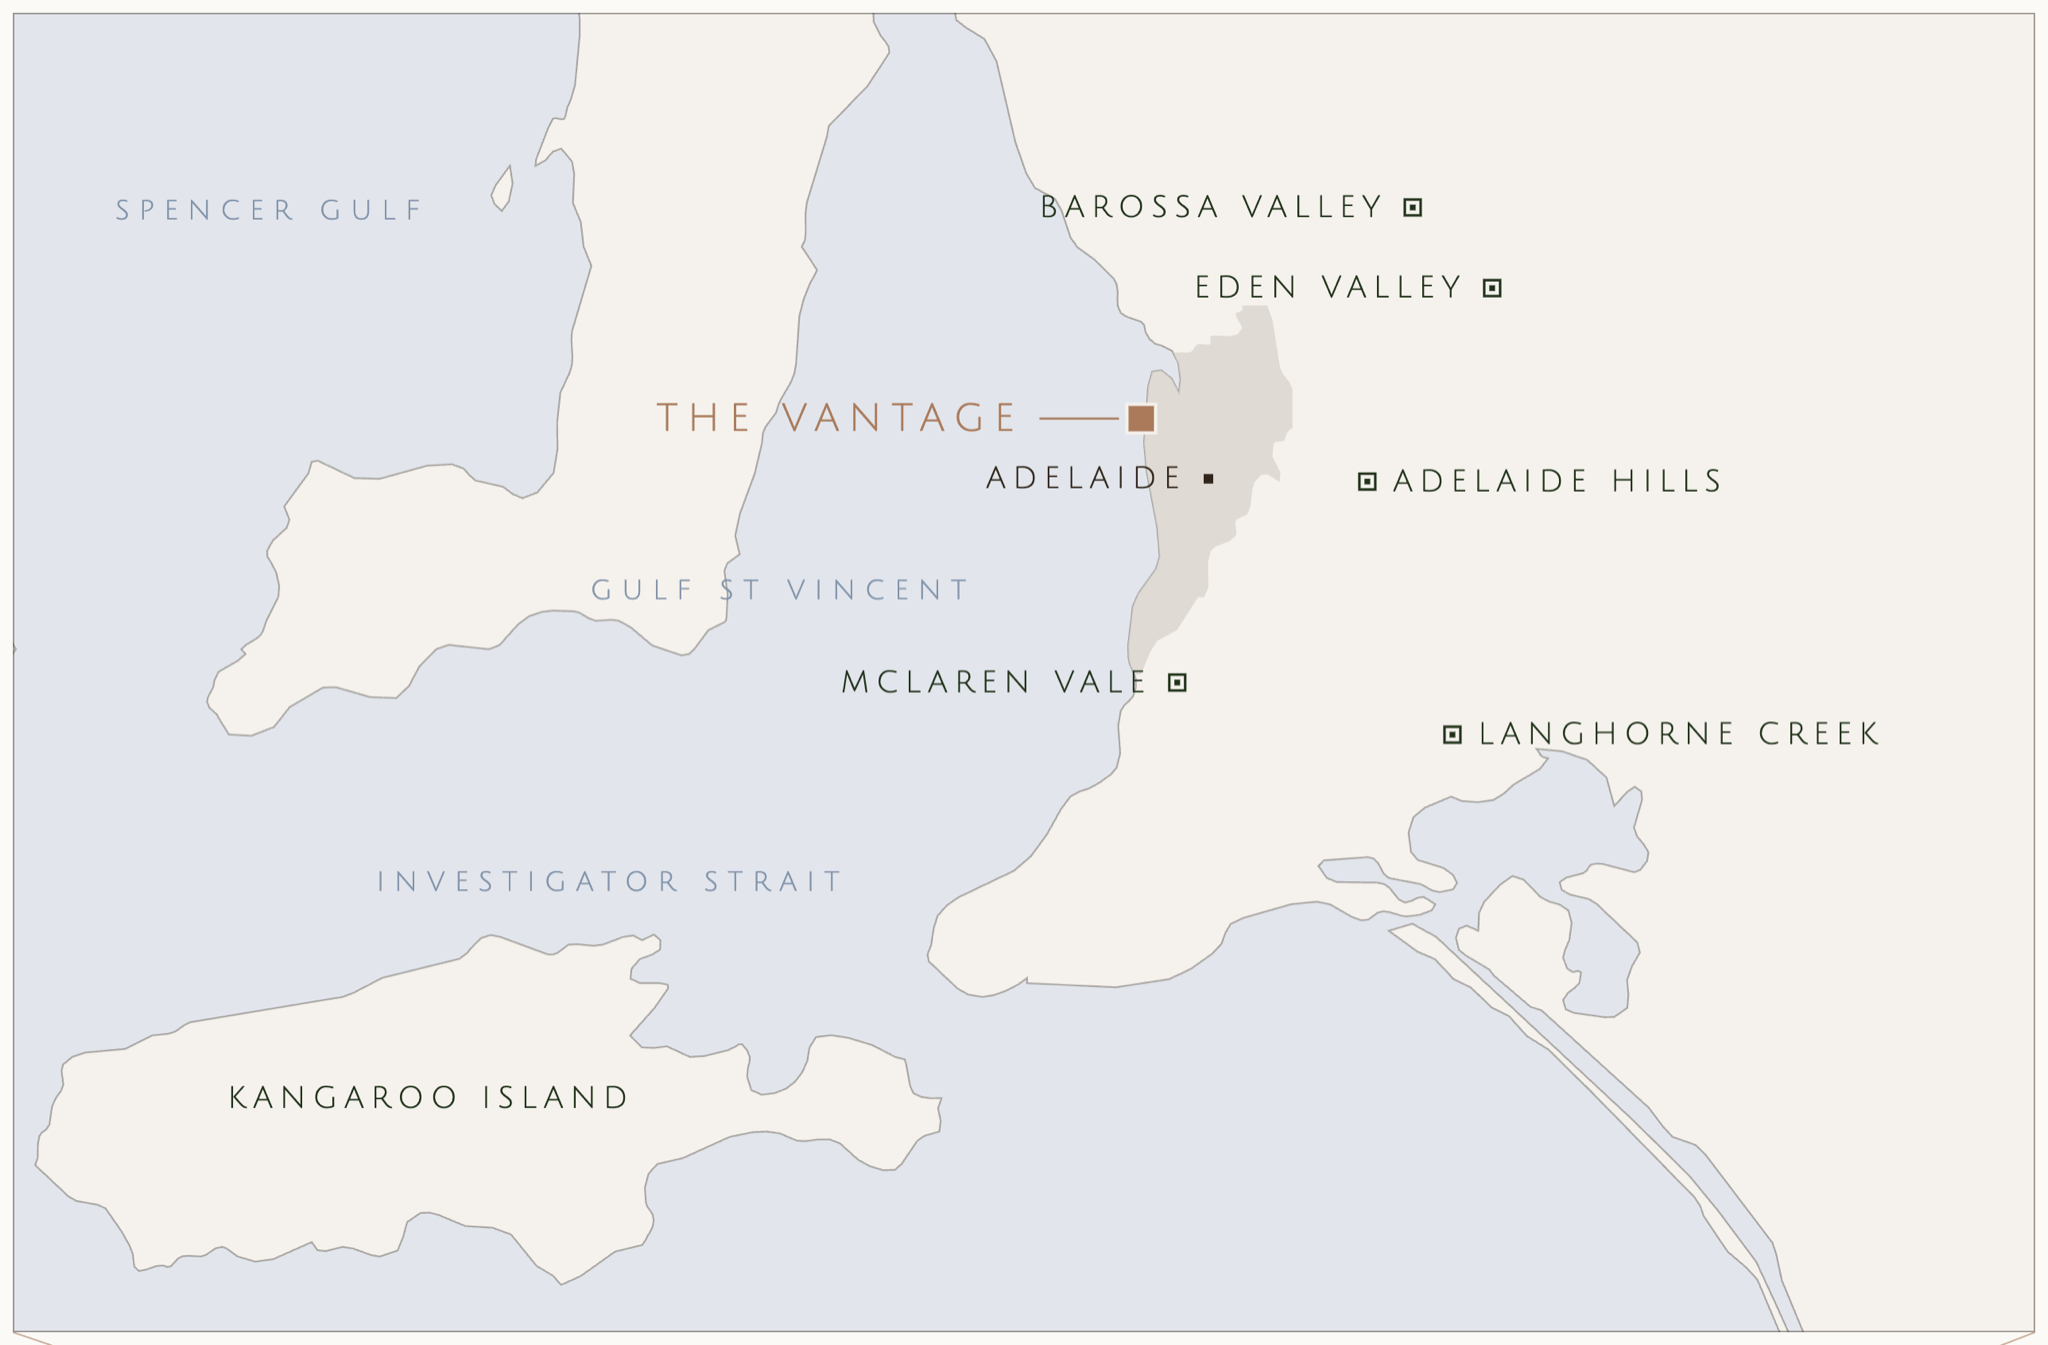
The beach is an eight-minute walk west of the tower, where the sun sets over the gulf. Semaphore Road is two minutes in the other direction, with the cafés and a cinema. By car, the airport is twenty minutes and the city thirty. Five of the world's best wine regions sit within a one hour drive.
Opening 1 December 2026
Photography of the finished tower follows, and the first news from inside as opening approaches. Leave your email and it will reach you first.
Reservations
Now accepting reservations for stays from 1 December 2026. A reservation begins with a conversation: contact us with your dates and your party, and the stay is shaped from there. Pre-opening reservations are focused on exclusive use of the whole estate — the tower, the six retreats and the shared spaces, under one booking of up to twenty-eight guests.